
Bungendore Cottage Featured in Sanctuary Magazine
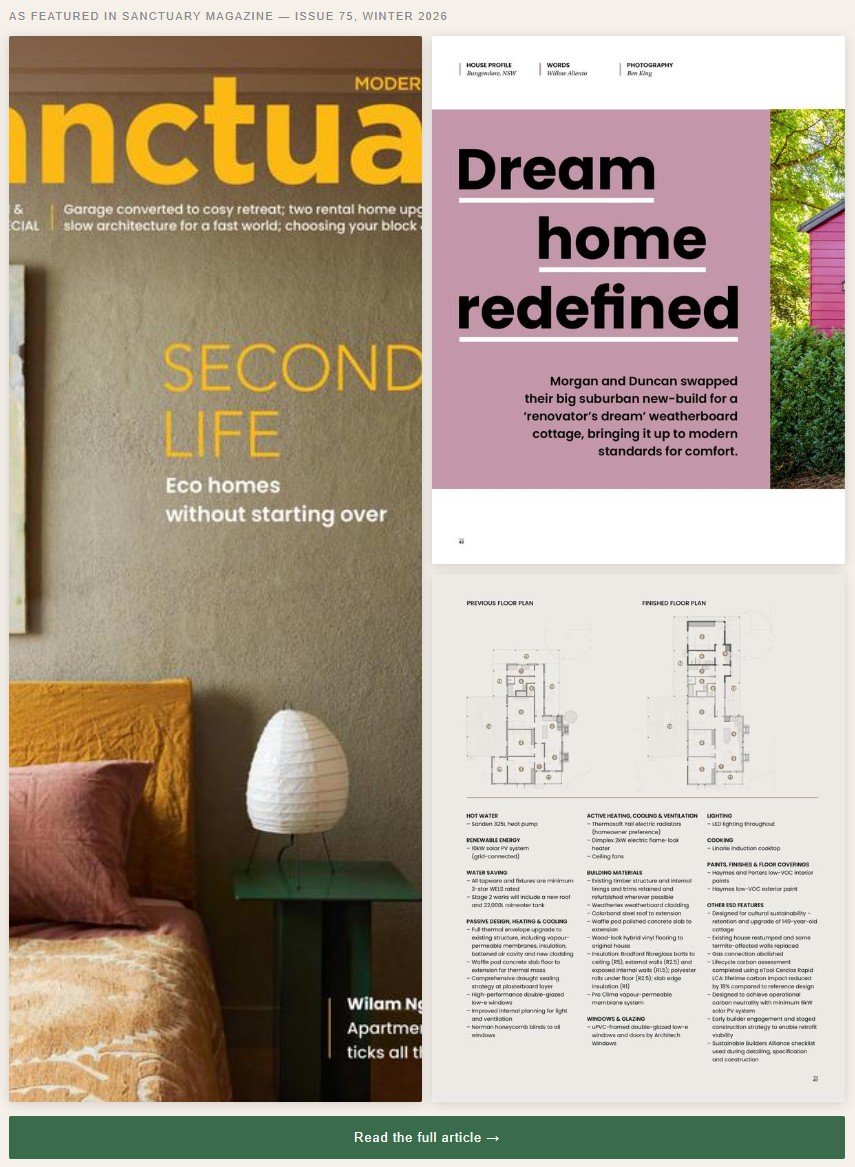
We're thrilled to share that our Bungendore cottage renovation has been featured in Sanctuary Magazine, Issue 75, a wonderful recognition of what's possible when clients, architect and builder work together with clear values and limited means.
The project tells the story of Morgan and Duncan, who swapped a large suburban new-build in outer Canberra for a tiny, 140-year-old weatherboard cottage in Bungendore, NSW. Rather than demolish and rebuild, they chose to renovate, rescuing the home's character while bringing it firmly into the 21st century.
Our approach was what we describe as 'triage' rather than a full-scale redesign. Working within the family's budget, we helped them identify what would make the greatest difference to their comfort, performance and long-term goals. A modest rear extension added a new bedroom, bathroom and study nook. Inside the existing cottage, widened openings, new windows and the removal of a wall transformed the flow and filled the home with natural light. All gas was removed, high-performance double glazing installed throughout, and the building envelope upgraded with retrofitted insulation, draught sealing and a vapour-permeable membrane.
The results speak for themselves: the home's NatHERS energy rating improved from near zero to 6.7 Stars, and the family now enjoy year-round comfort with no air conditioning at all.
Read the full feature in Sanctuary (includes detailed project specifications and materials.)
You can also explore more photos and project details on our Bungendore Cottage project page
Looking for more?
You might like another Sanctuary Article we wrote about Farmhouse Design, click here.