

This might be the Australian family home of the future.
Could We? Should We? Named National Winner, True Zero Carbon Challenge 2026
Our case study home took out the win in our climate zone, then went on to win National True Zero Carbon Design of the Year.
A compact two-storey home, 161m². An official 8.7 star NatHERS rating, lifting to 9 stars once air leakage is accounted for through 3ACH airtightness. Conventional construction and materials any competent builder could source and use. Estimated build cost, all inclusive, $800k.
That combination is the whole point.
Could We? Should We? started as a question we ask on nearly every project: where are the optimised sweet spots where real budgets and briefs can achieve excellent performance, while keeping embodied carbon minimal?
We built this case study with Powerhaus Engineering, and with Canopy Design Studio contributing landscape design, to enter the True Zero Carbon Challenge, a national competition run by Design Matters National that asks entrants to balance budget, energy efficiency, and embodied carbon in a single family home design. It's a rigorous competition that involves building budget estimates, NatHERS energy-efficiency star ratings, and the EPiC building materials database to measure the structure's embodied carbon. Most homes are strong in one or two of these areas. Balancing across all three is the real challenge.
Winning matters to us for a very specific reason. We've spent over a decade working in what we'd call 'sweet spot' performance construction, and this competition was our chance to rigorously demonstrate that genuine performance and real-world buildability are actually compatible, at a budget many Australian families could imagine spending. We want Australia to understand that perfecting a single metric, or a single methodology, isn't a holistic or widely accessible solution. This is. And being recognised in such a rigorous competition offers independent verification of that. We think that's worth the industry paying attention to.
Watch our five-minute walkthrough:
Would you like the full conceptual design package?
We care a lot about sharing what we learn, so we don't want our entry to sit behind closed doors. We're making our complete true zero carbon design package available for anyone to learn from.
Inside you'll find the architectural concept set and landscape design concept, shared freely for educational purposes: to explore, to learn from, and to spark ideas for your own projects.
But before you grab your copy: This package is for learning, not for building. The drawings are shared as an educational resource, not a construction-ready specification. If something here inspires you and you'd like to build it, or something like it, we'd love to hear from you. We welcome any discussion about bringing this concept to life.
(Download page should open after you submit the form. Any issues, contact us.)
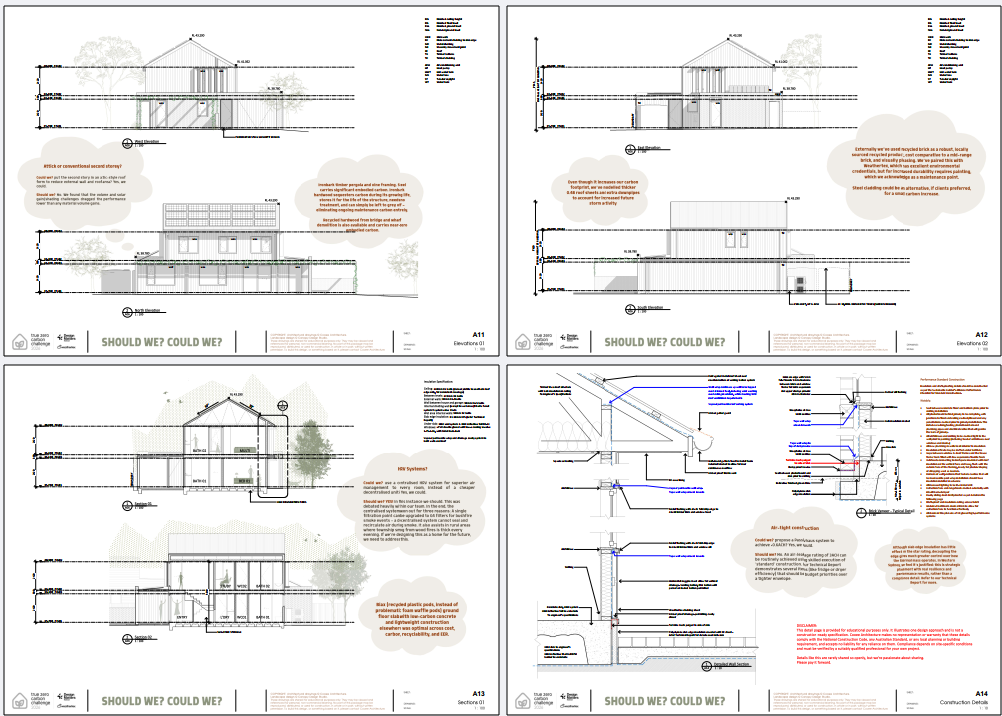
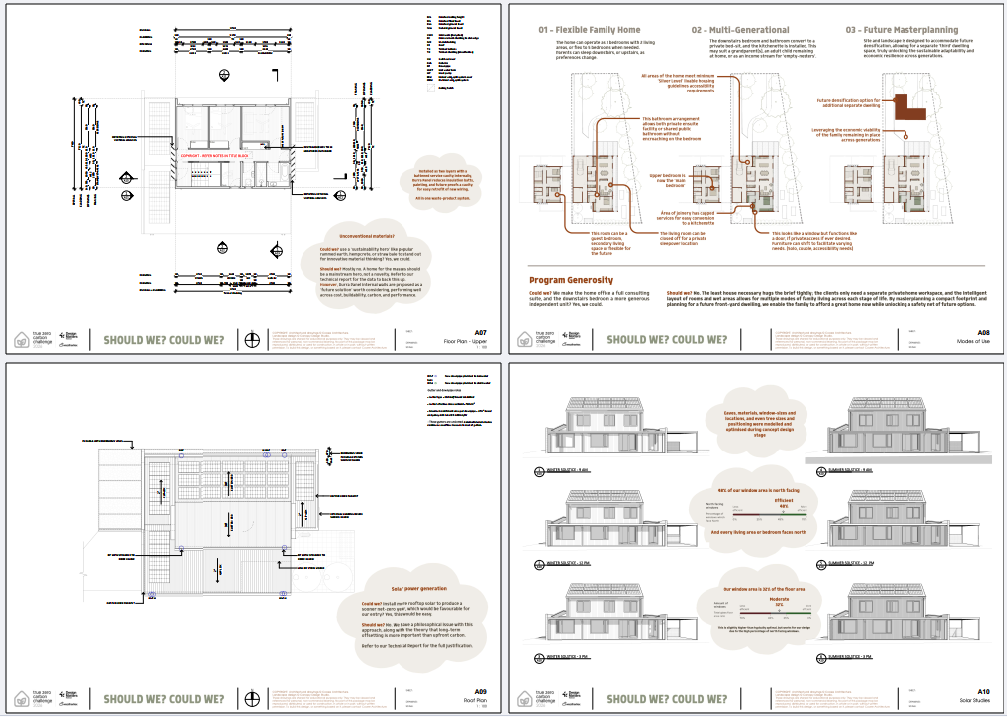
Download the Design Package:
(Download page should open after you submit form. Any issues - contact us.)
To access the Powerhaus Technical Report, please visit their website.
Don't skip this step. The Technical Report put together by Powerhaus is truly the 'better half' of our design concept. Click below to complete your set and unlock their powerful, visual building science data.