
A farmhouse for future generations
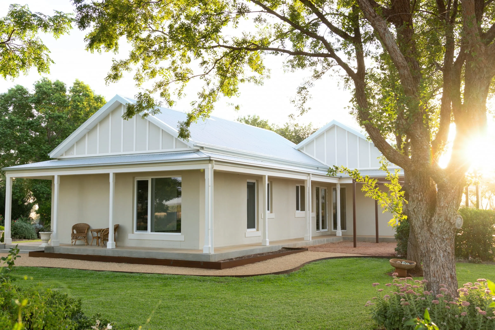
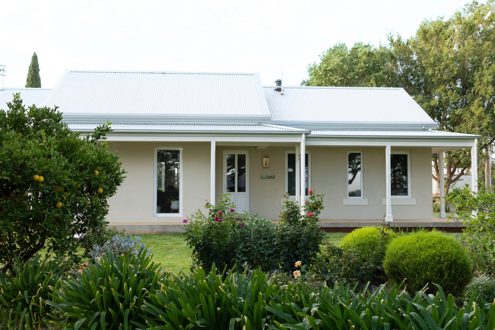
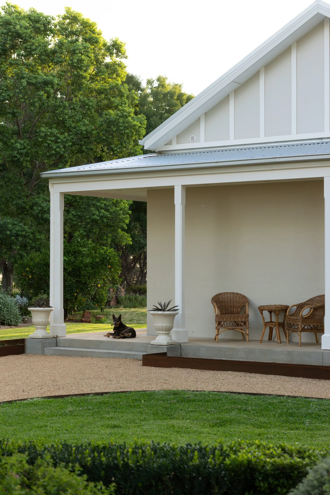
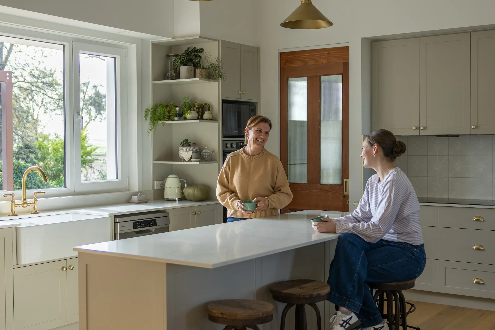
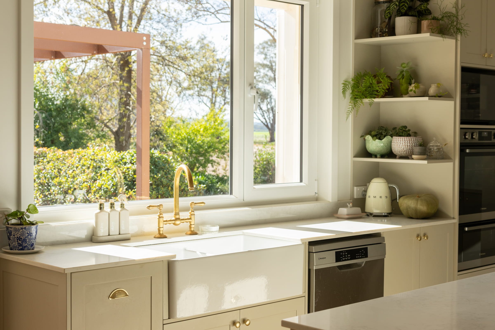
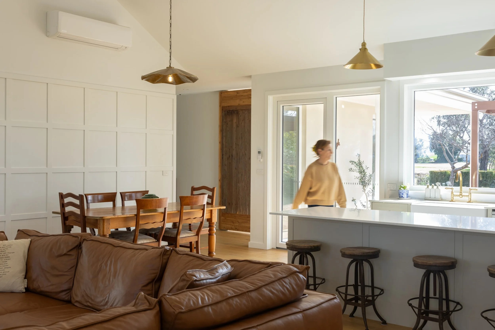
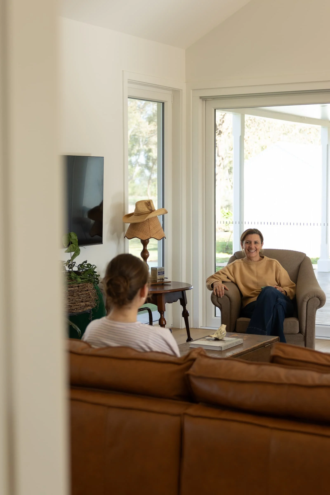
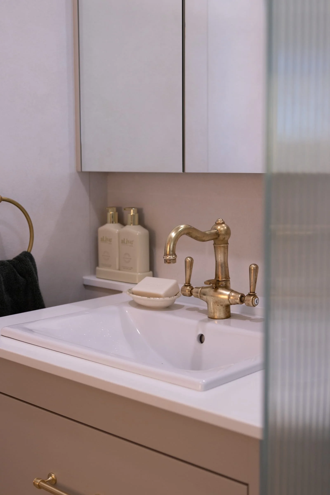
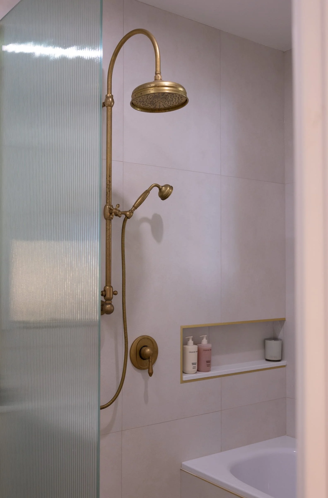
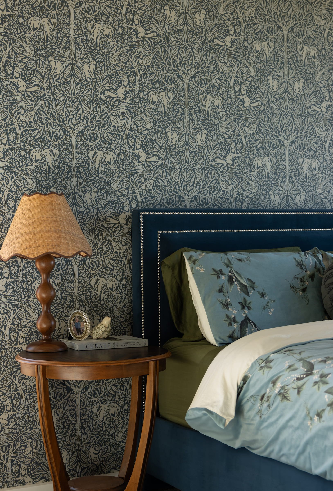
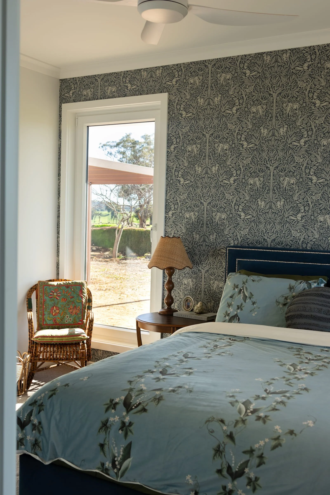
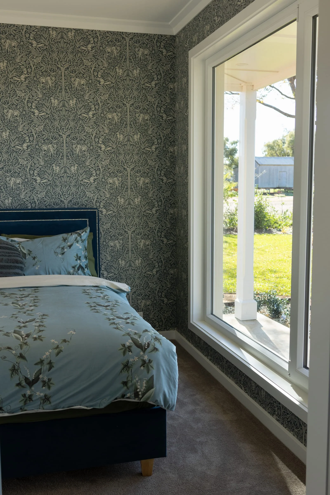
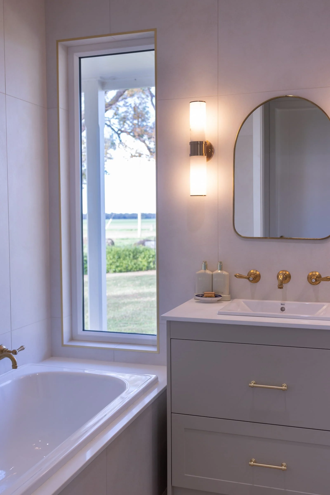
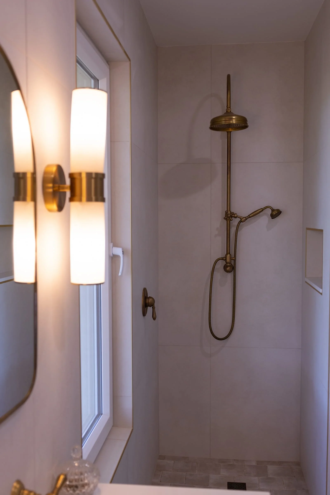
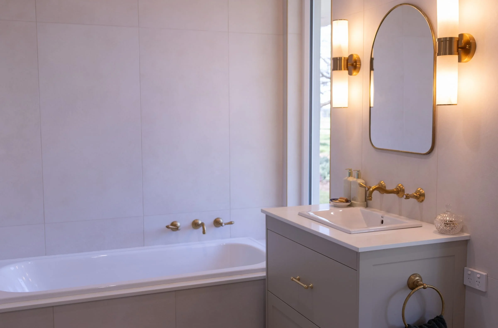
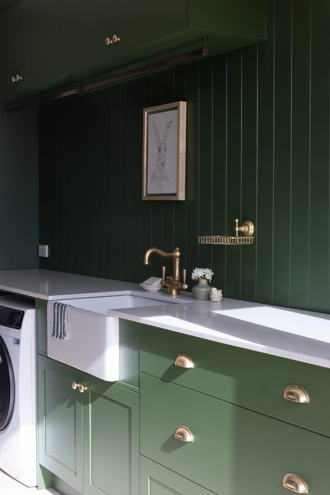
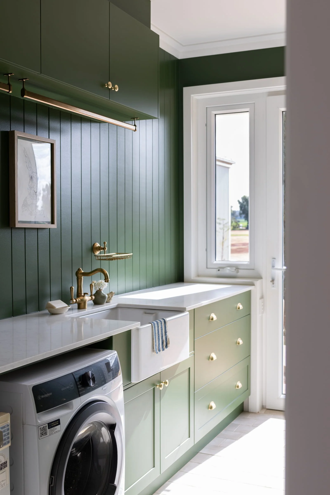
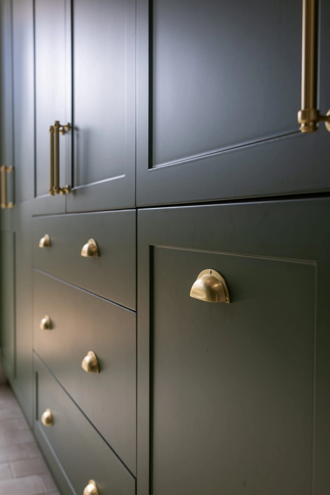
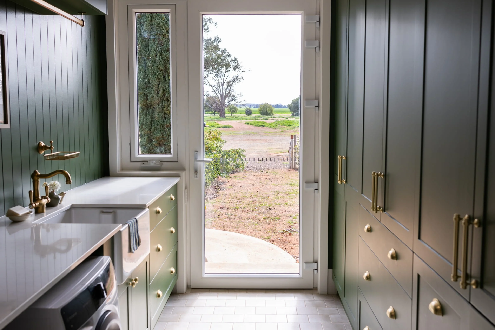
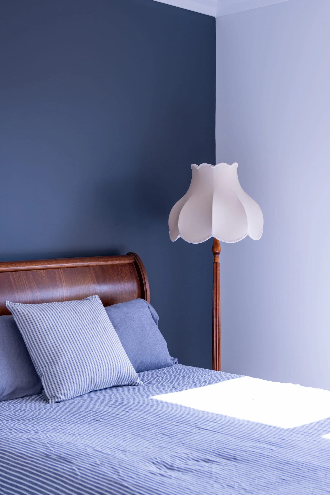
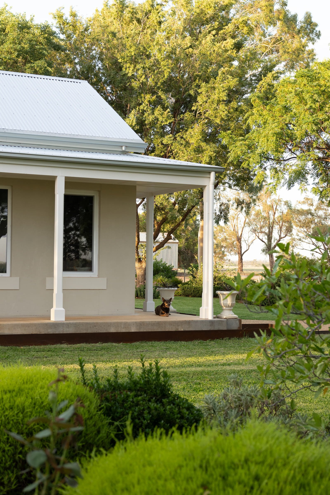
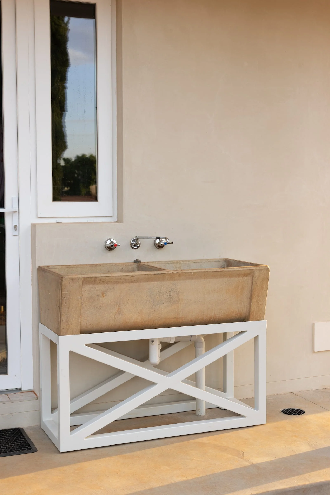
“We are living the dream, despite the 46-degree heat - it’s been incredible, Sarah! I cannot believe how well we are protected from the heat compared to the old house.”
— Client, Renee
How do you design a home for future generations?
Family farms are almost always intended to stay in the family. It’s a rare treat to design for that kind of permanence, flexibility, and resilience.
When I first met Renee and her family, they were living in a very typical old, tired, farmhouse. Nestled within a well-tended sanctuary of a garden, the home had well and truly given everything that it had to give, and offered very little to salvage or renovate. Life in a home like this is a day-to-day battle against the elements, the animals, and the DUST. (Believe me, I went on a whole educational journey about cropping-country red-dirt dust on this project!)
The image below is a sketch of the original house, which we gifted the family after the home was complete.
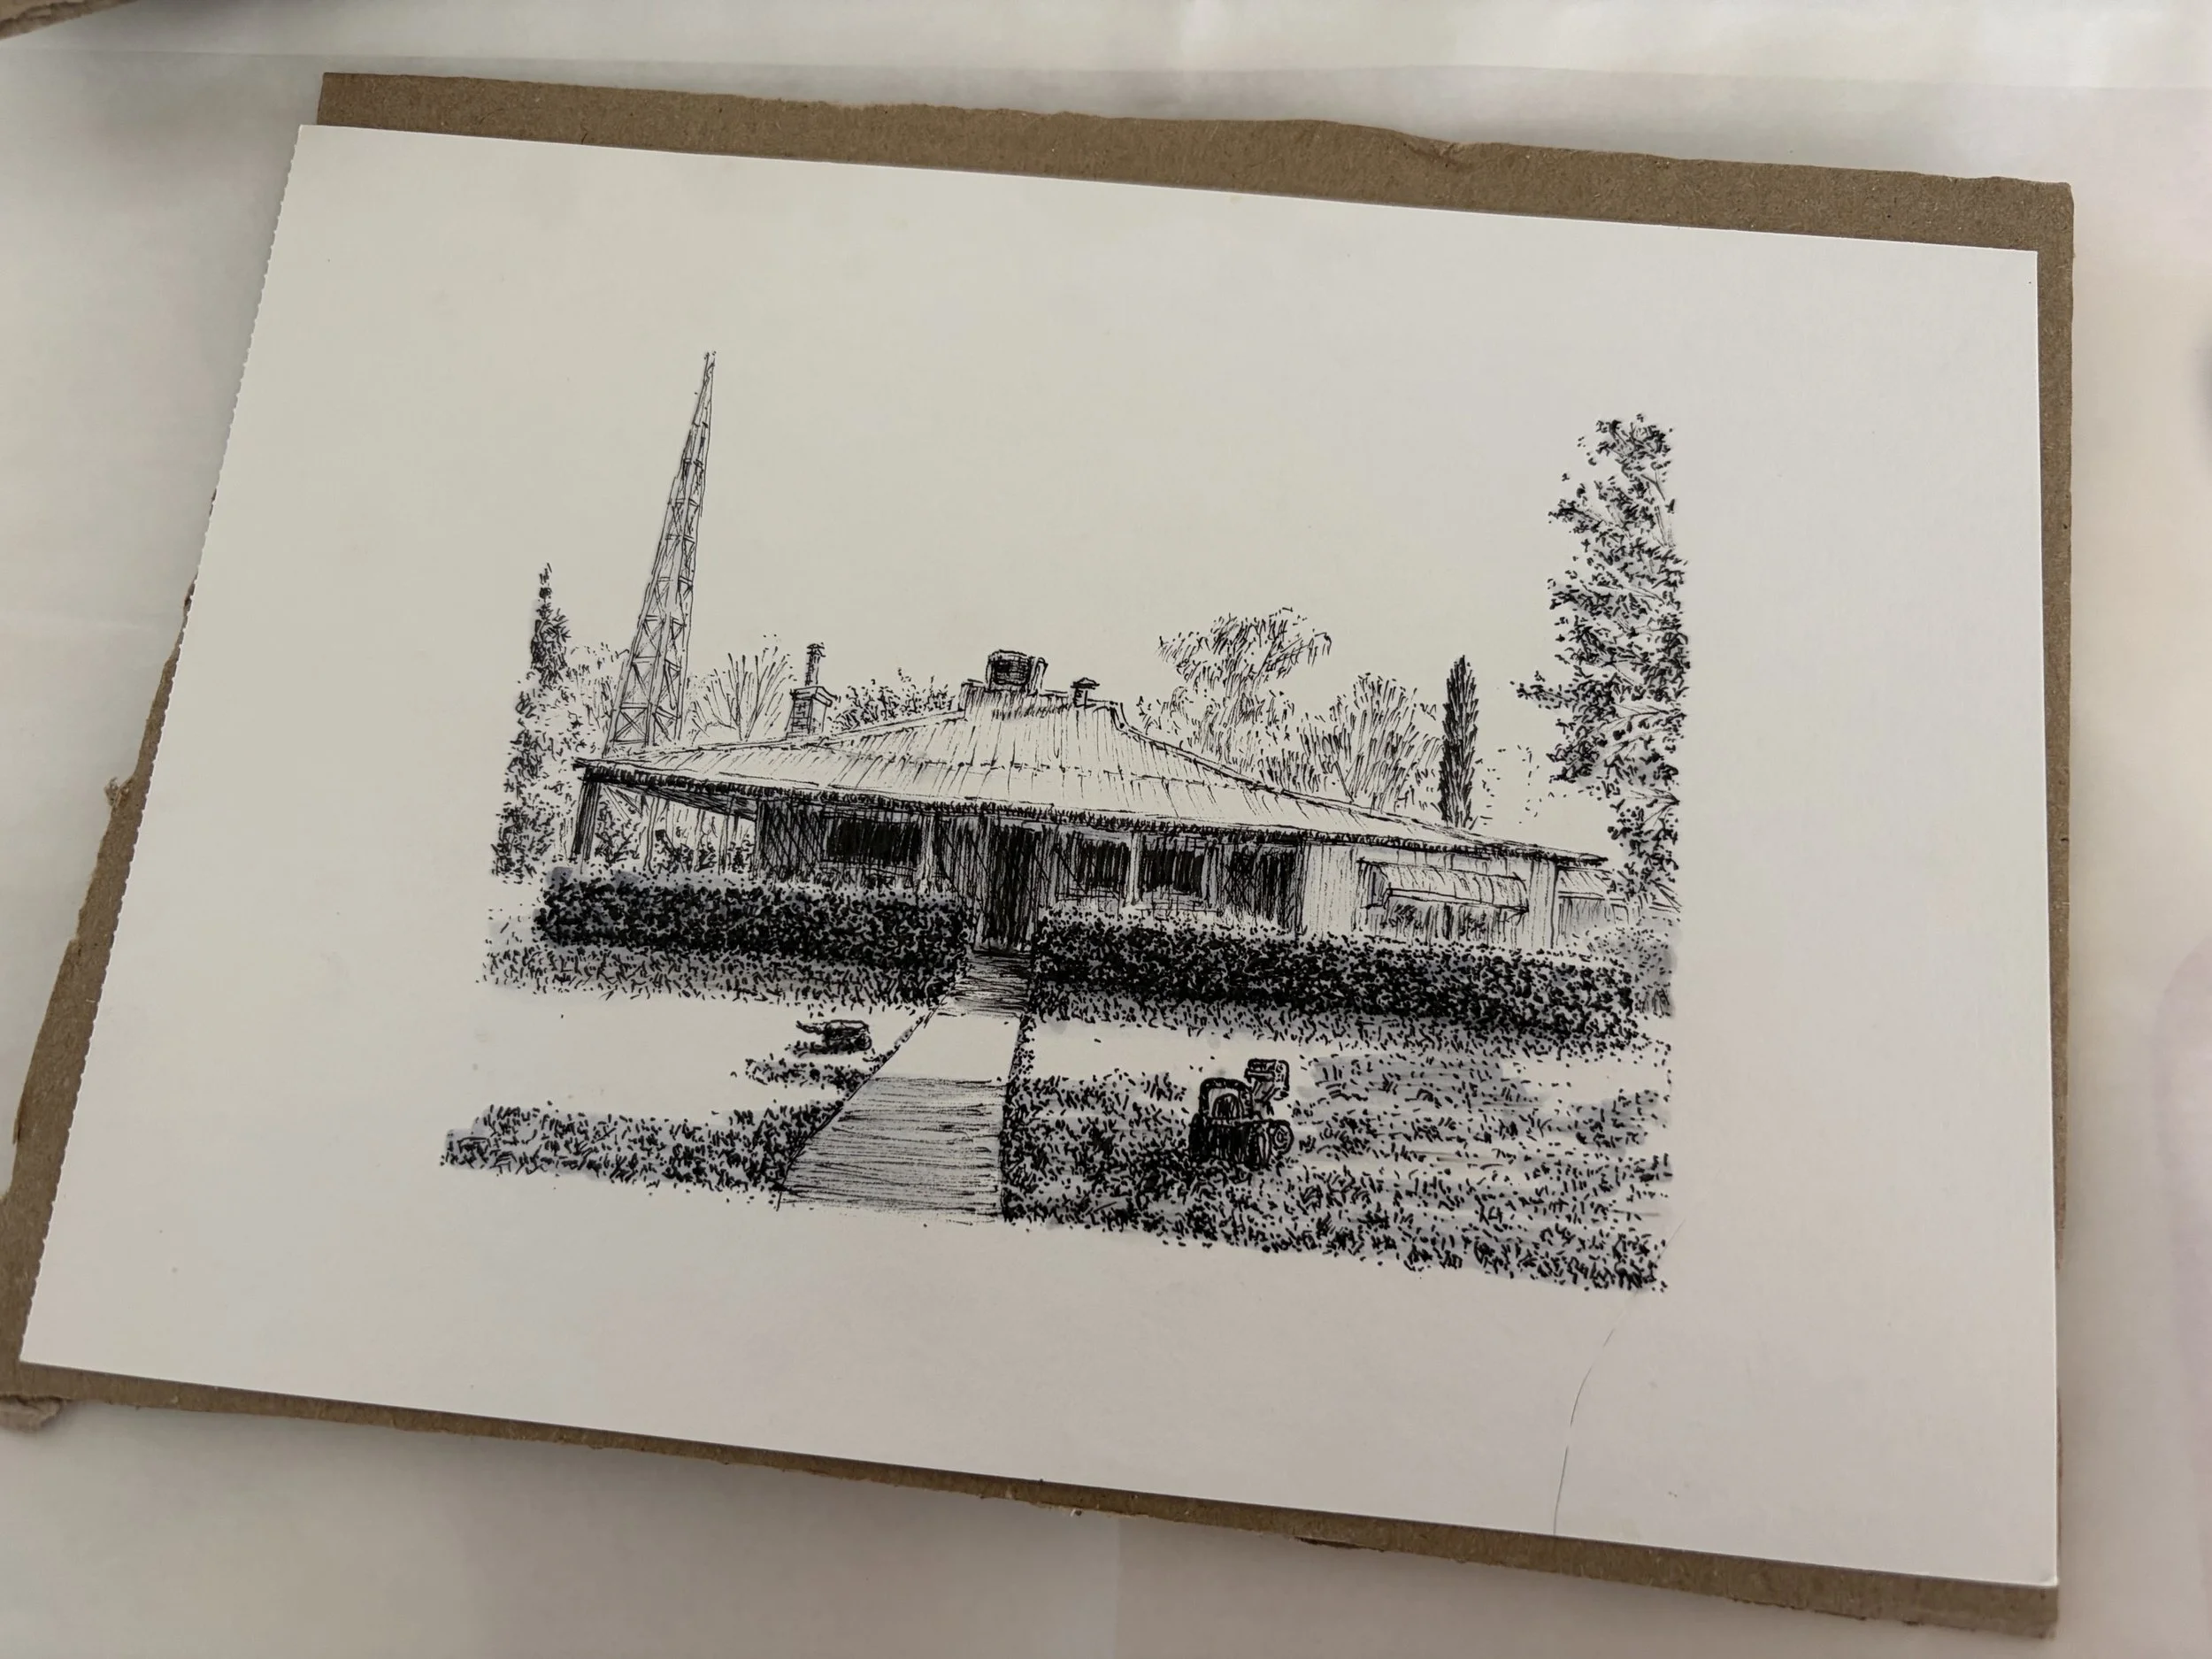
Sketch by Jayden Storace
Farmers are my favourite clients. They don’t care about resale value (homes on farms rarely influence the sale compared to the eye-watering price of the land), and they want something that can be flexible, adaptable and durable across many generations. They also care about efficiency, sustainability and resilience not just from a theoretical standpoint, but a lived necessity.
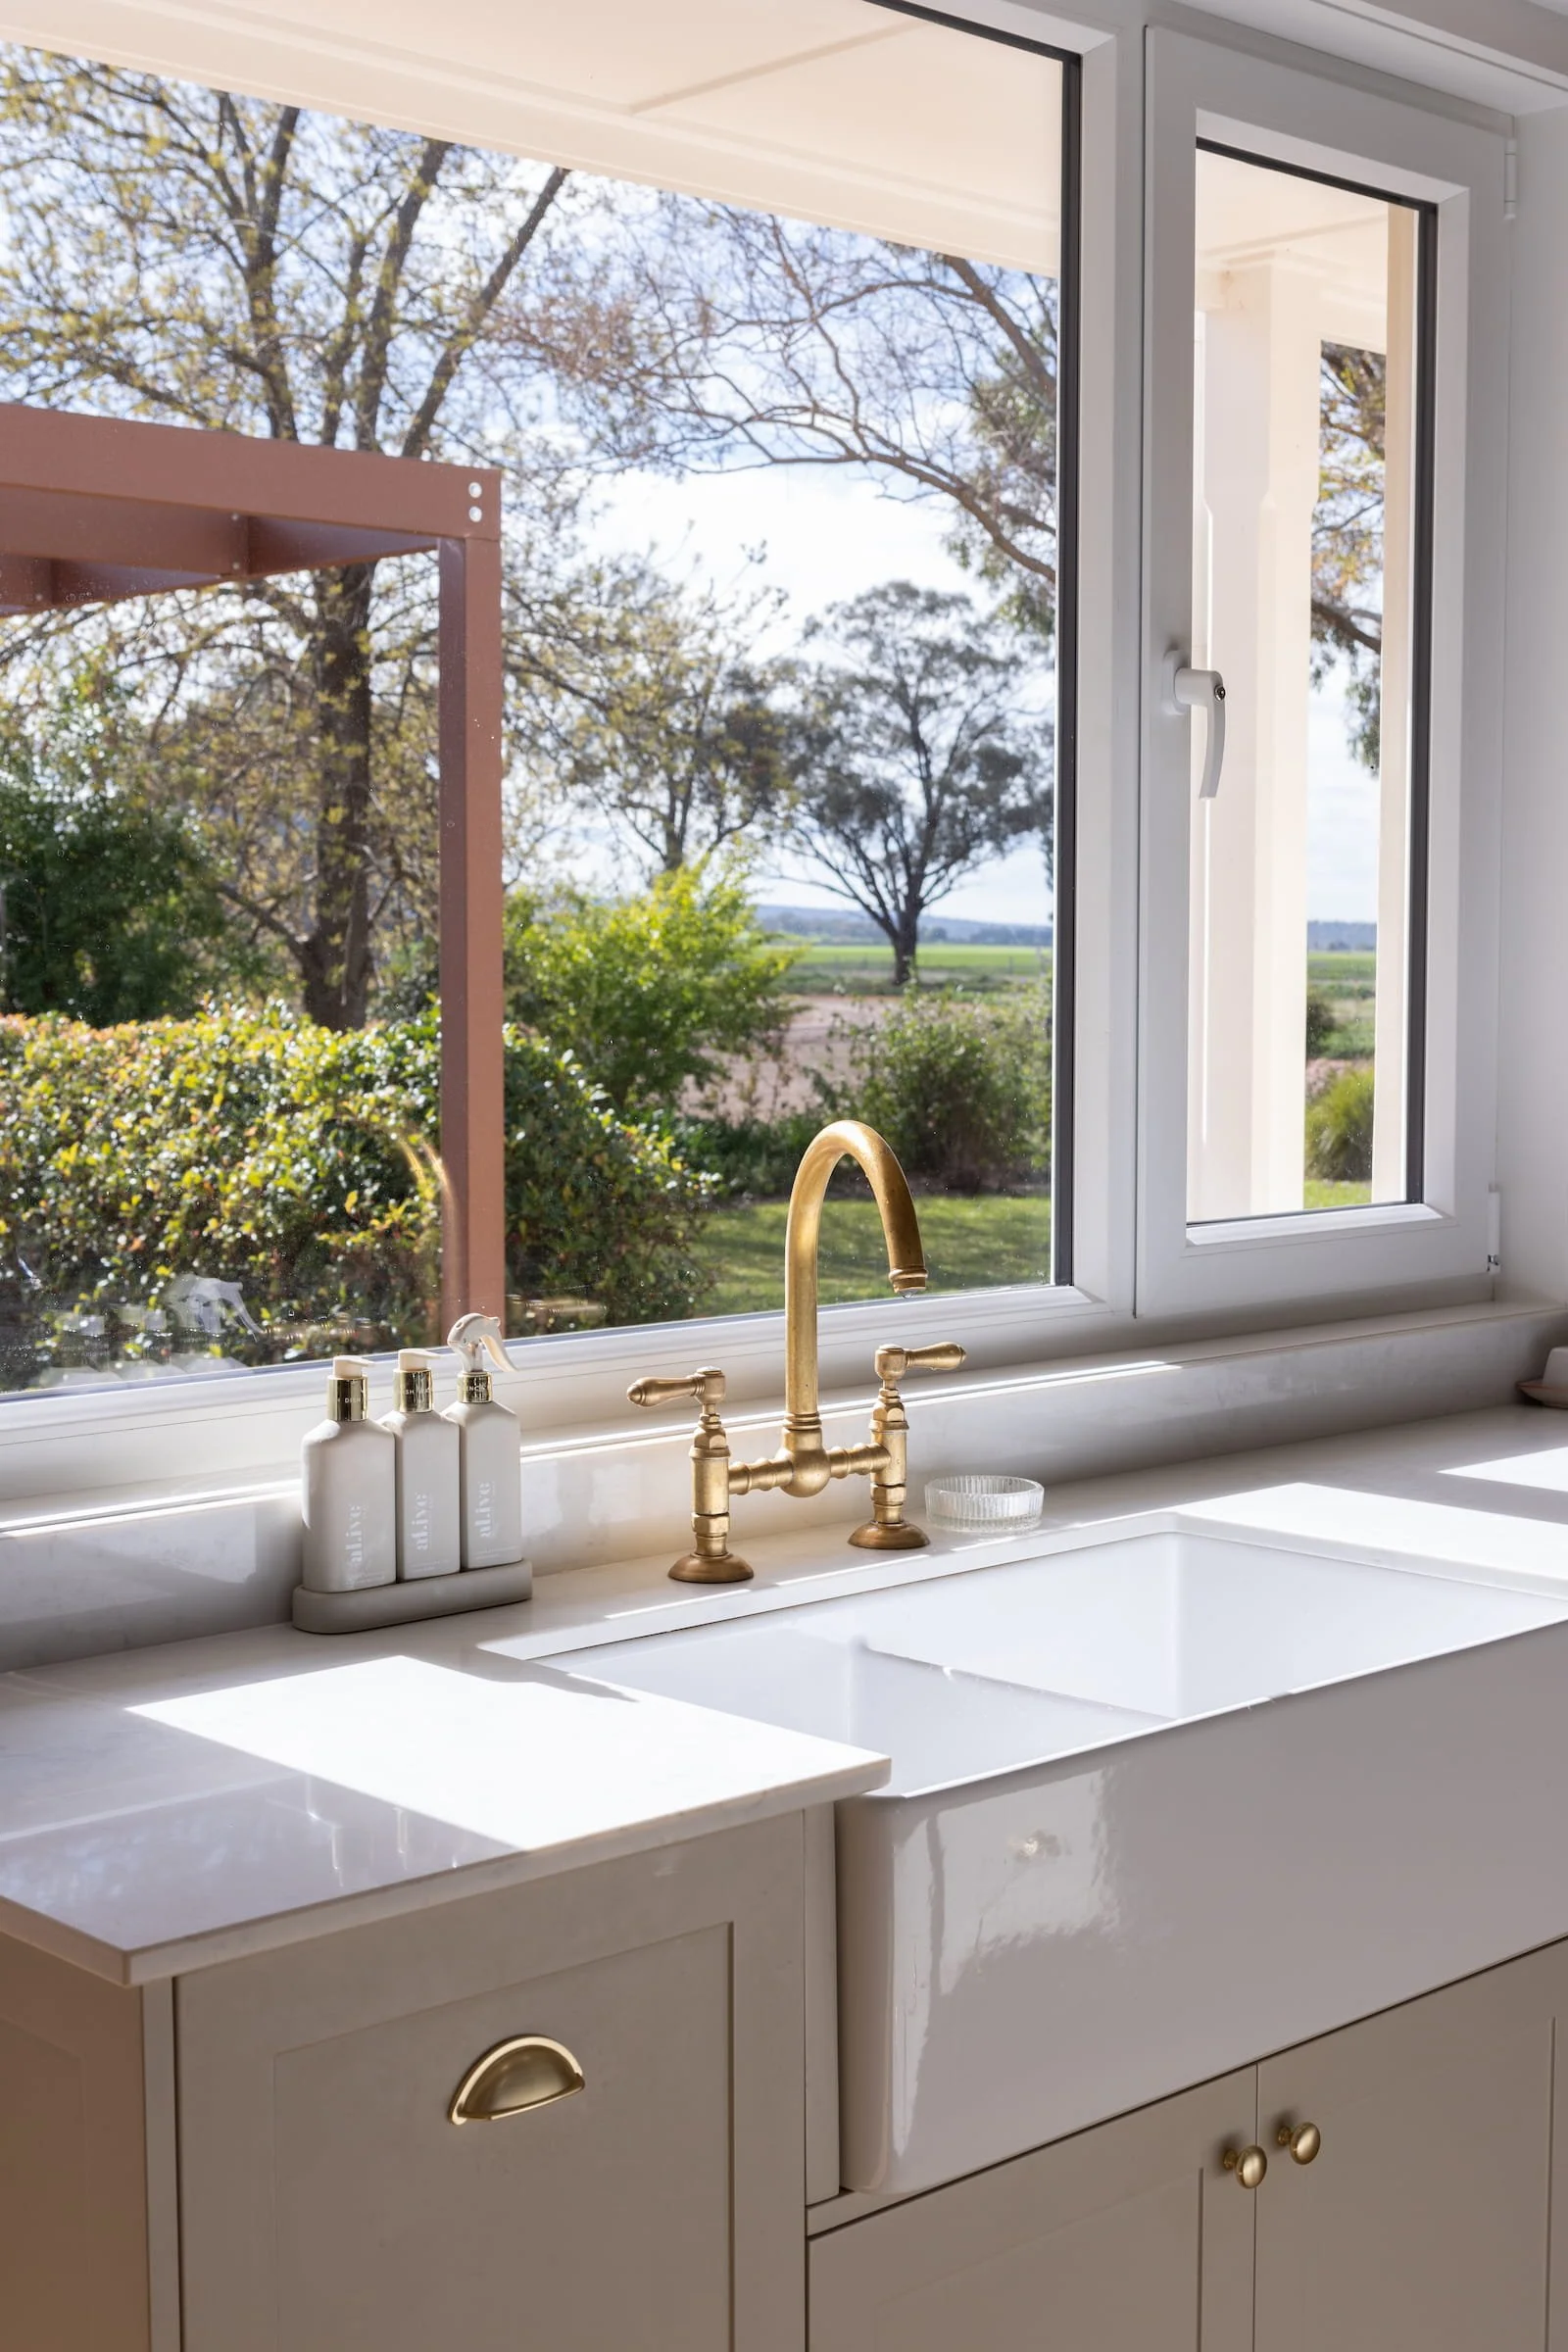
And they want to celebrate the place they live in. They work hard, and it’s tricky to get away from a farm, but they know where they live is a thing of beauty, and they want to come home to a relaxing, easy, nurturing home that connects them with their surrounds in a way that makes it all worthwhile.
Sadly, this family faced a tragedy partway through the design process. Being their architect through that time turned what can often be a straightforward professional relationship into something far more humbling. It was an honour to help them navigate loss while moving through this new chapter of their lives, and to connect their past and future in a way that felt truly grounded, in the home itself.
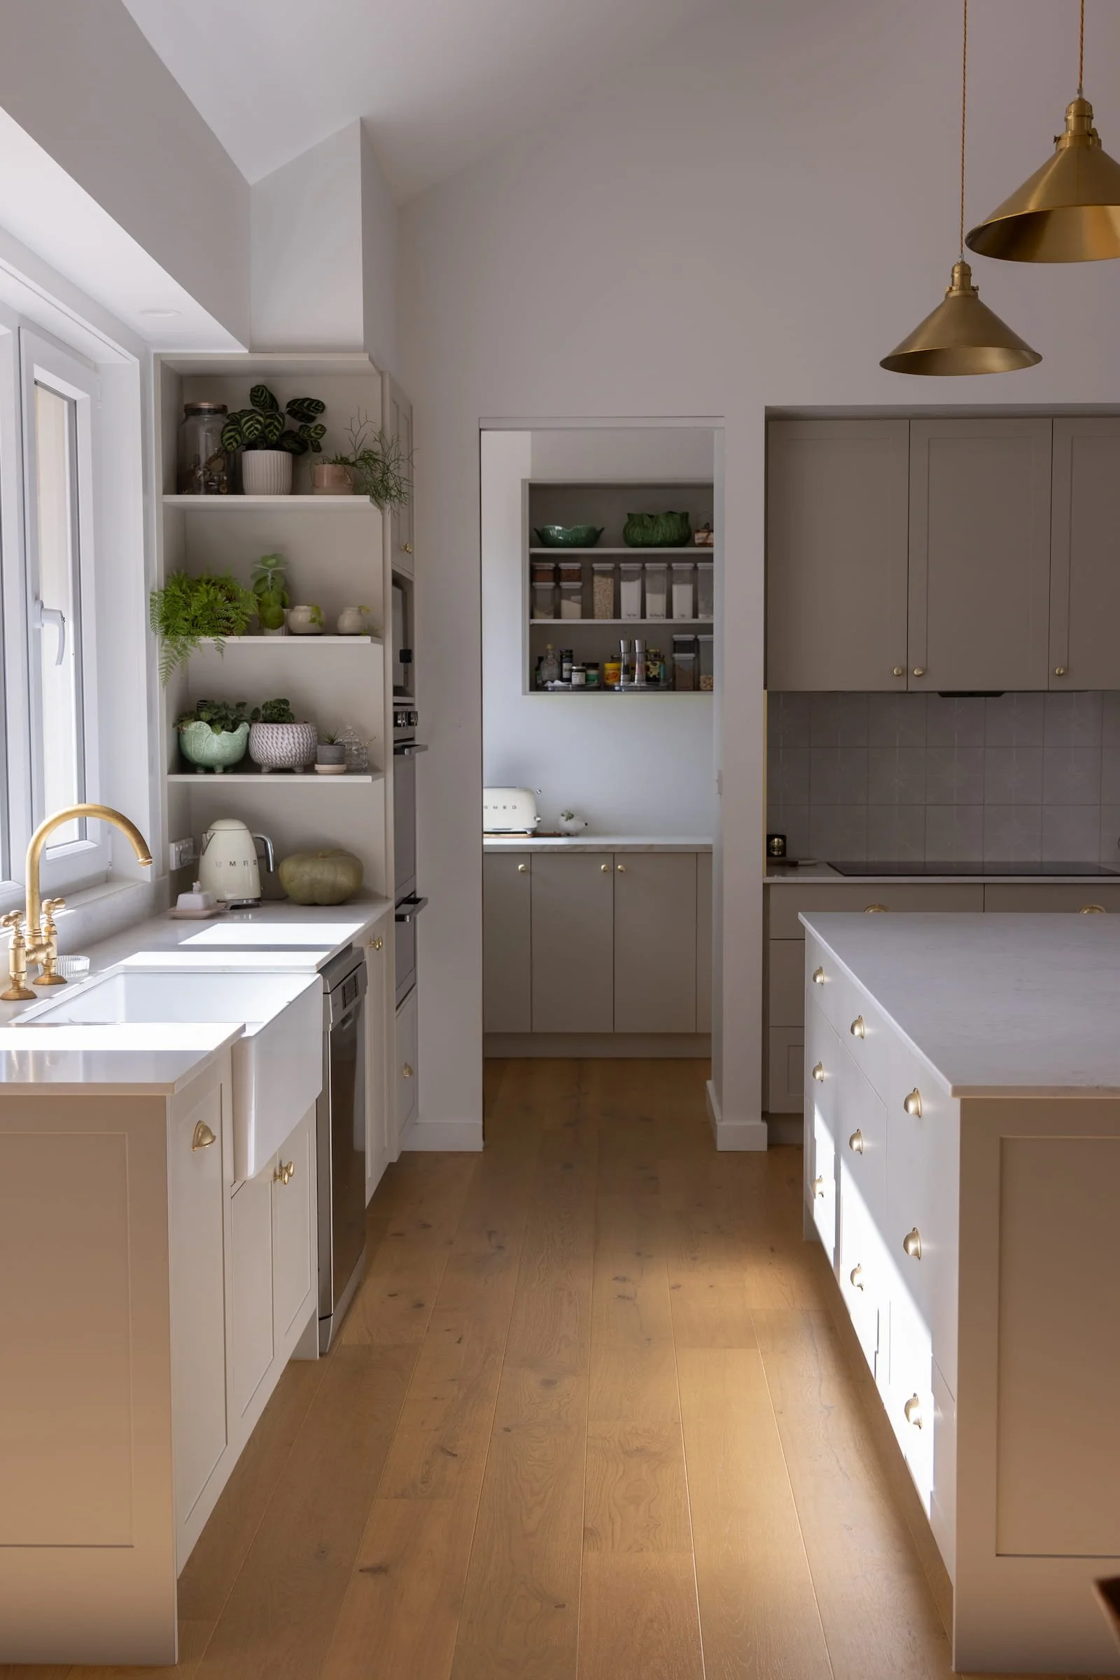
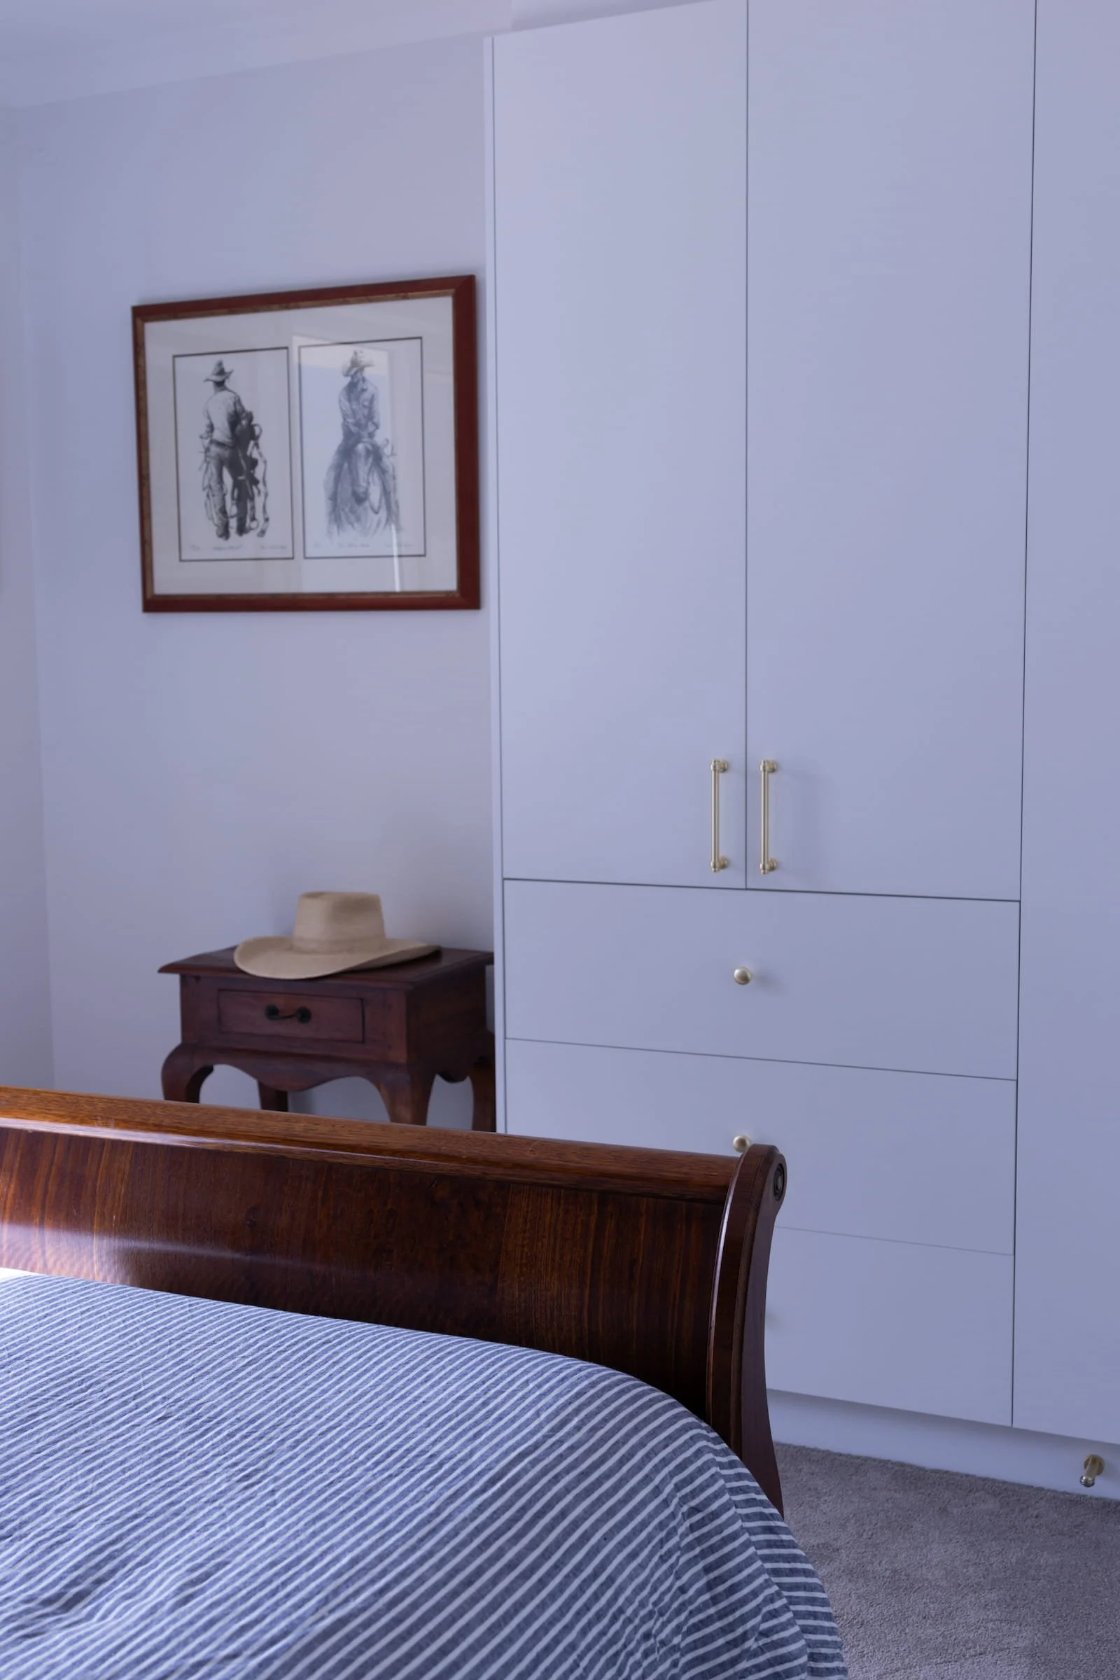
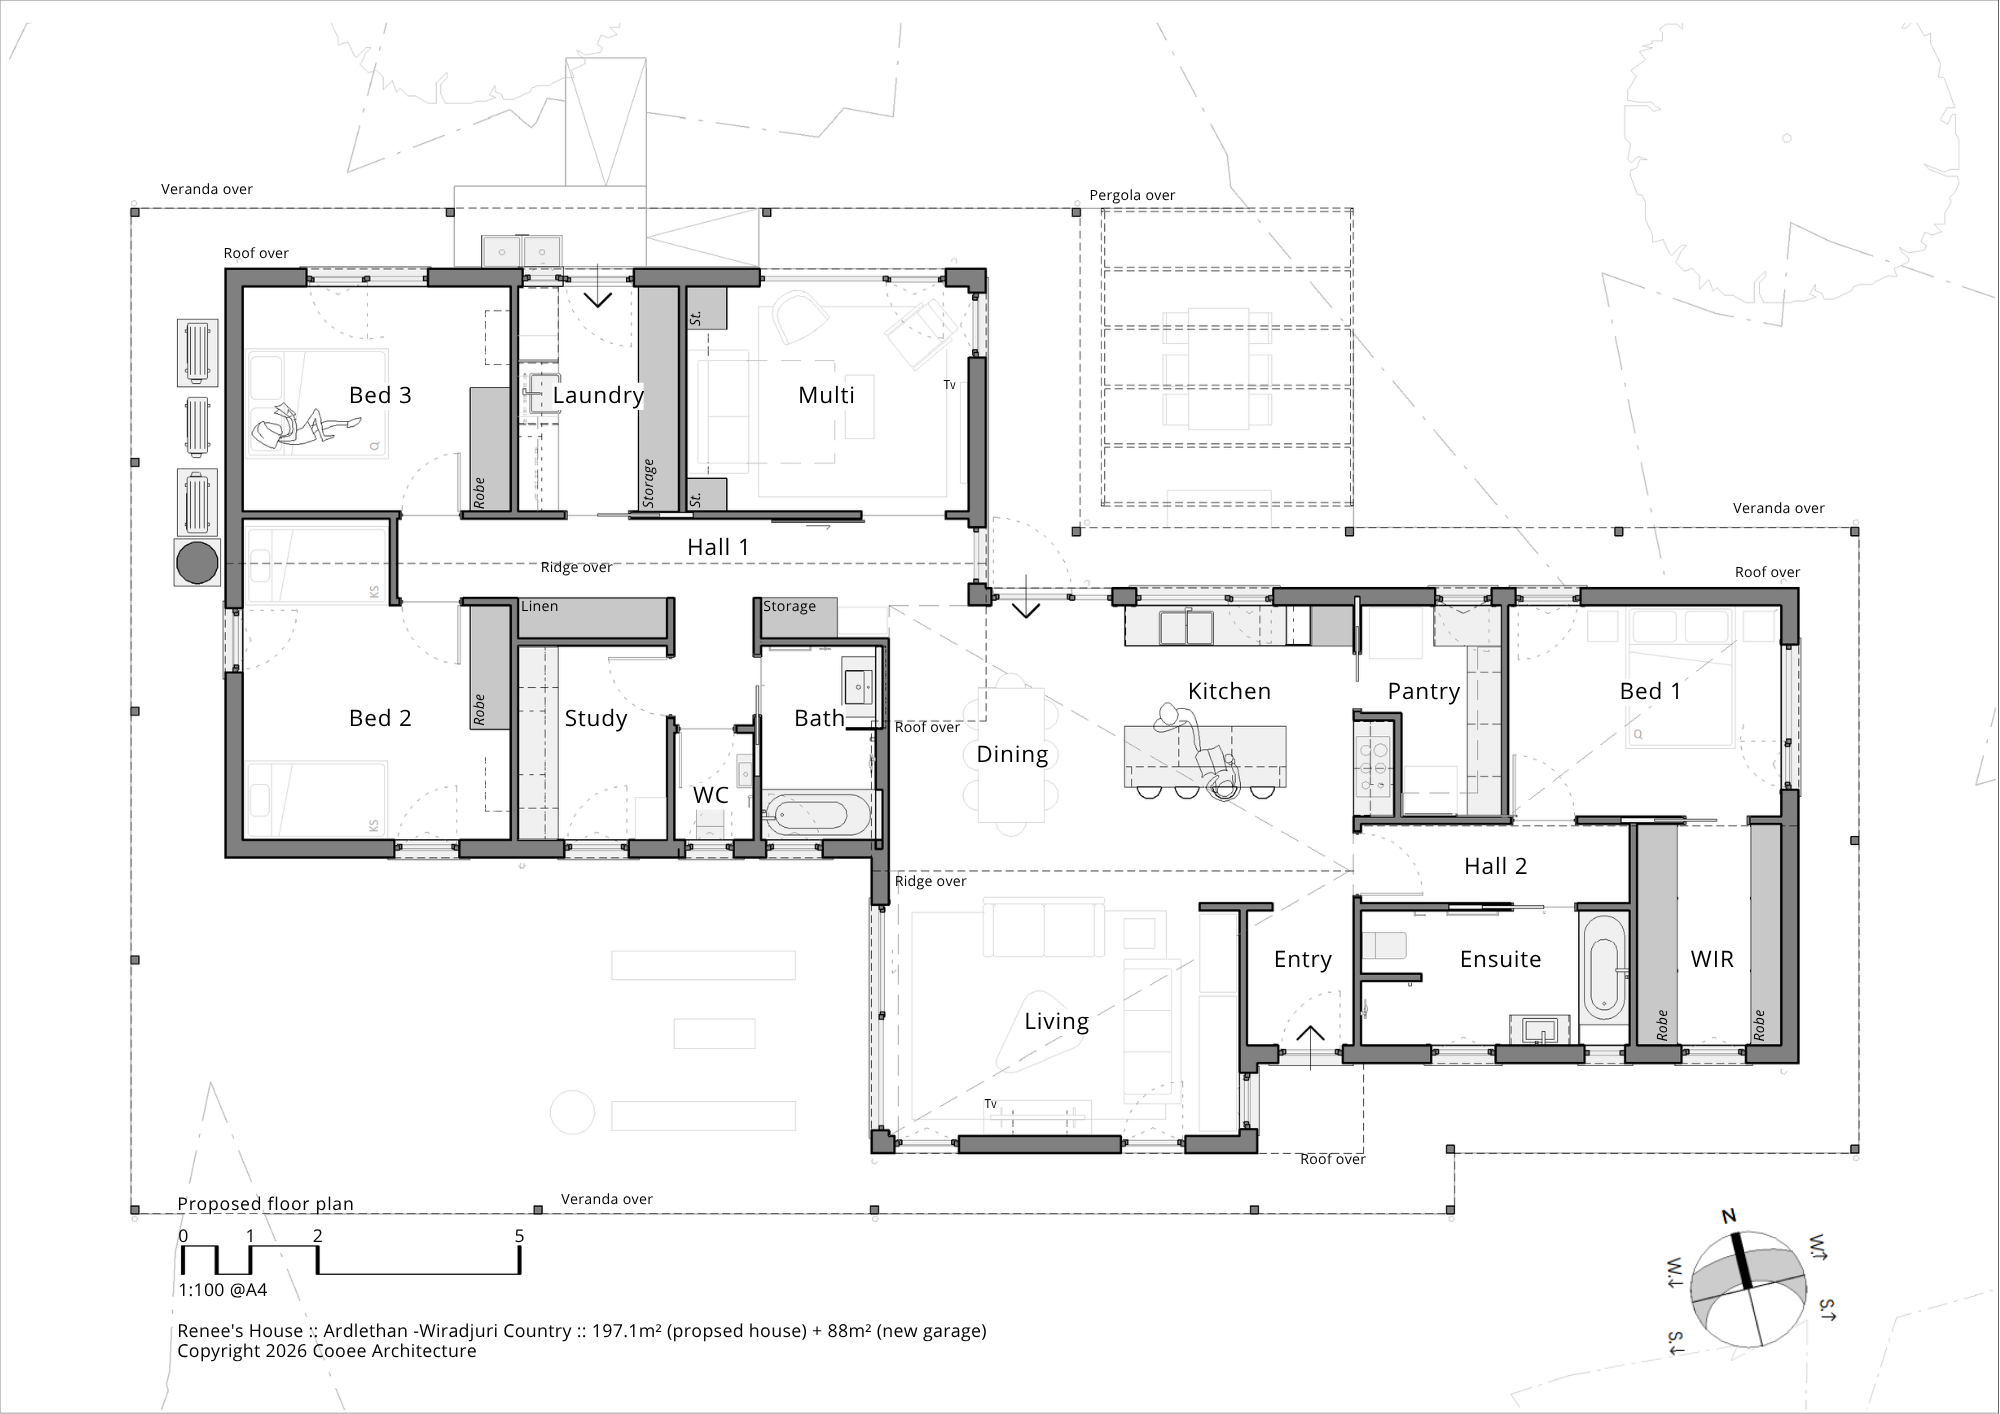
Because of the moment in this family's life when the home was conceived, it's more prepared than most to face multigenerational change as it comes. At one end of the house, the primary bedroom is designed to platinum-level accessibility, but could equally operate as private, semi-independent quarters for another family member should that need arise. At the other end, three rooms currently serve as bedrooms for young adults. In time, the Multiroom can flex into a playroom or a snug, and Bed 2 is sized to take two king singles or a double and a cot.
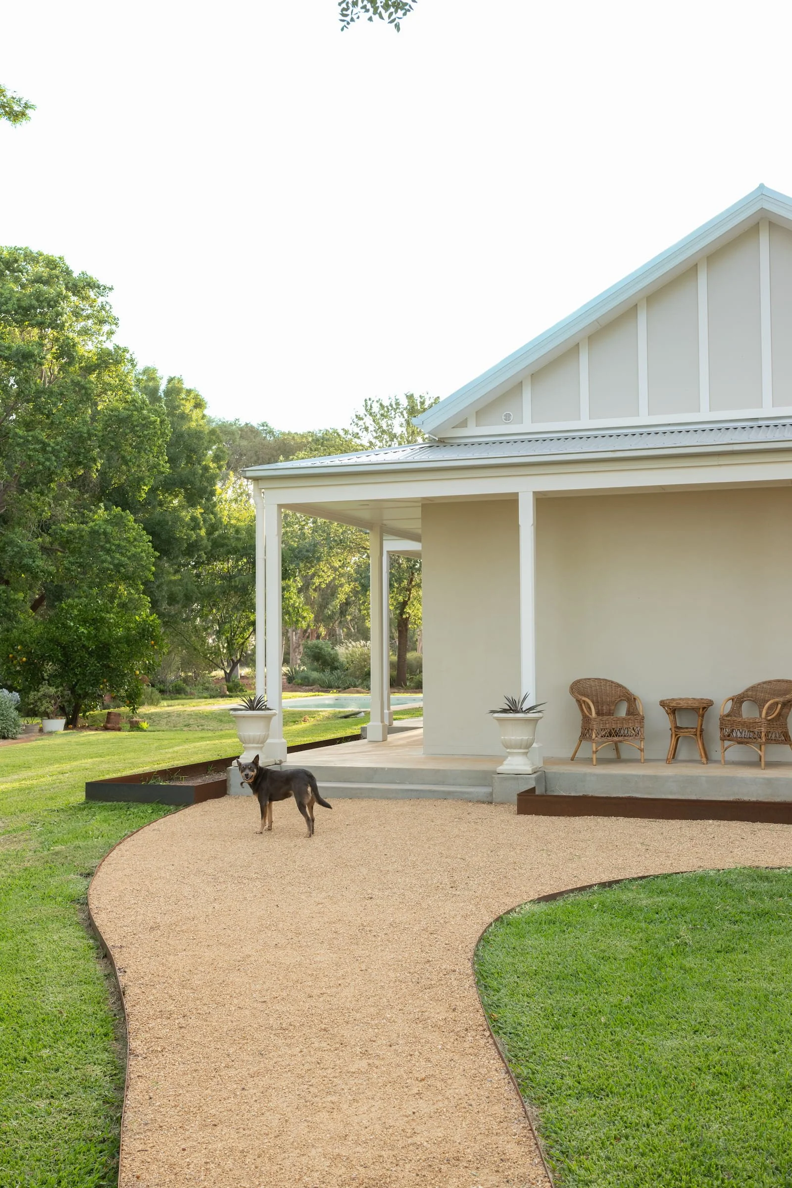
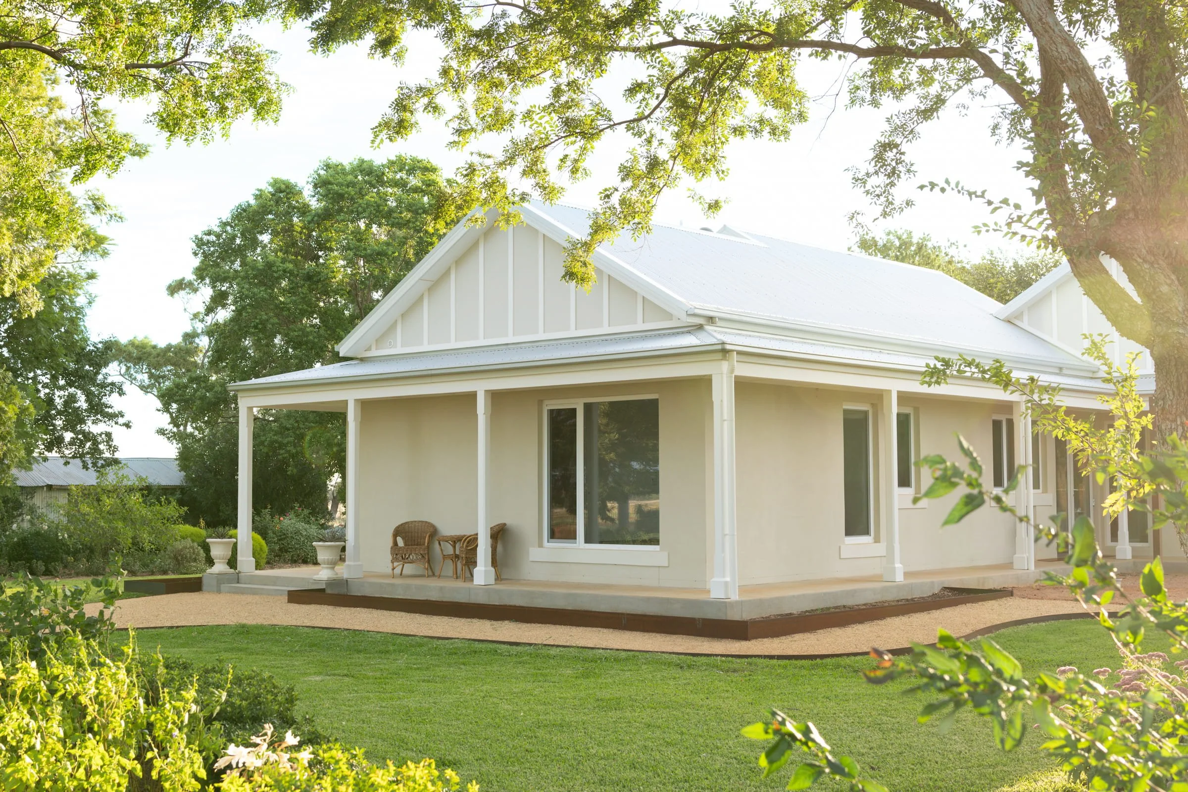
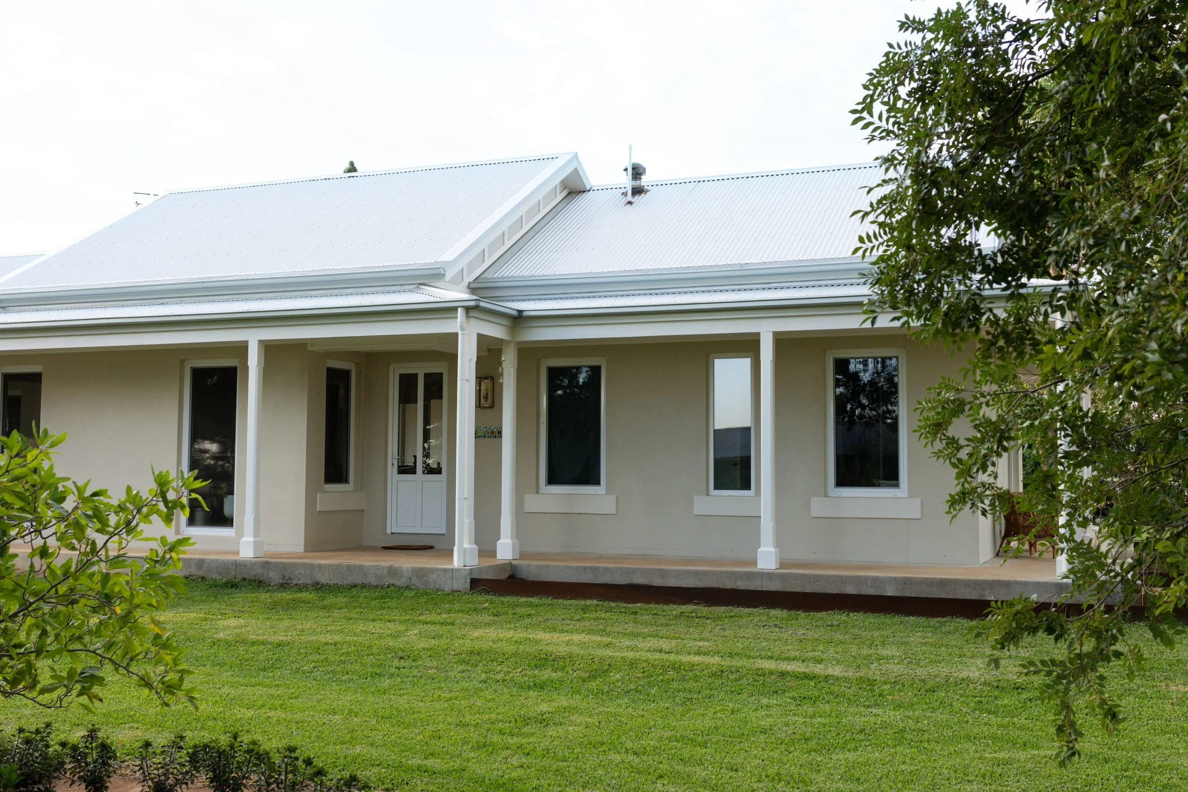
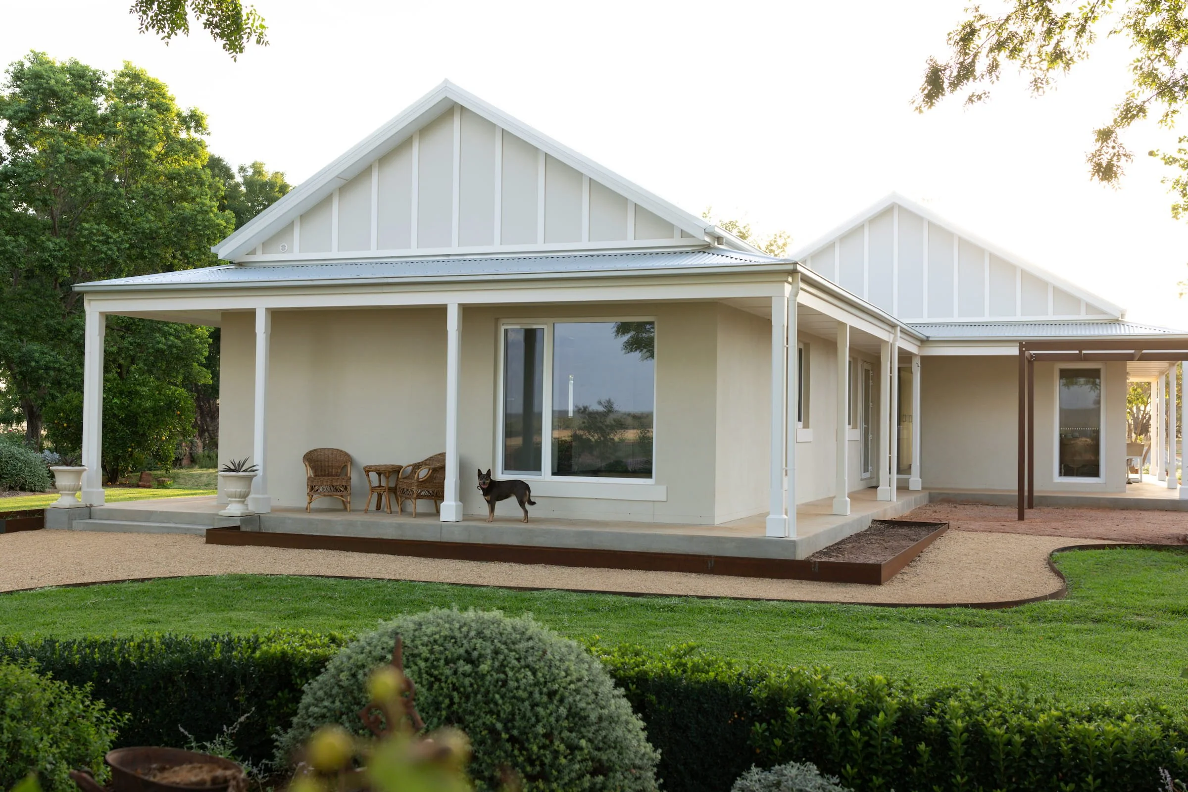
Externally, achieving the classic wrap-around verandah look while keeping windows high enough for good light, and still capturing northern winter solar gain, was a genuine challenge. We tested several versions in the Powerhaus App to get the northern verandah wide enough to walk along comfortably without blocking the low winter sun, which does real work here as free heating.
The floor plan reads as two offset rectangles, meeting at a central living hinge point. That hinge connects a sunny northern winter garden on one side to a shaded, wind-protected southern refuge on the other.
Red Dirt Homestead
(New Build)

(Ardlethan | Wiradjury Country)
Performance summary:
EER: 7.8 Stars Certificate (8.4 Stars with high levels of draftproofing considered)
Area: 197m² House
Service type: ‘Full’
BAL: No rating, but emberproofing details included voluntarily
Access: A mix of ‘Platinum’ and ‘Gold’ accessibility standards met
Net Zero Energy: Predicted to be capable of 12 months operational net-zero with a 6kW PV system and battery (Powerhaus Engineering App)
Lifecycle Carbon Analysis (LCA): Estimated carbon neutral with either 8kW grid-connected PV system or 312 trees planted on site (on the farm). (Cerclos Rapid LCA)
Upfront Embodied Carbon: Estimated to have a 19% lower upfront impact than a comparative new build (Cerclos Rapid LCA)
Air-leakage: Designed for high levels of draftproofing but not yet blower door tested
Builder: Isaac Houghton Design and Construct
EER consultants: Powerhaus Engineering
LCA consultants: In house - Cooee Architecture, using Cerclos rapid eTool
Interior Design: Cooee Architecture (in collaboration with client)
Completed: 2025
Photography: Mud Media
“I will forever be in your debt for what you have given the kids and I and hopefully in turn my grandchildren, because what you and Isaac have created will last and be enjoyed well beyond my lifetime.”
— Client, Renee.
As featured in…
Published in Issue 69 of Sanctuary Magazine - “Functional Farmhouses - Design tips for rural homes”
Click through to read the article:
